
Class renewal or intermediate survey preparation
Hull & Machinery Condition · SERVICE 10
Ultrasonic Thickness Measurement for Ships
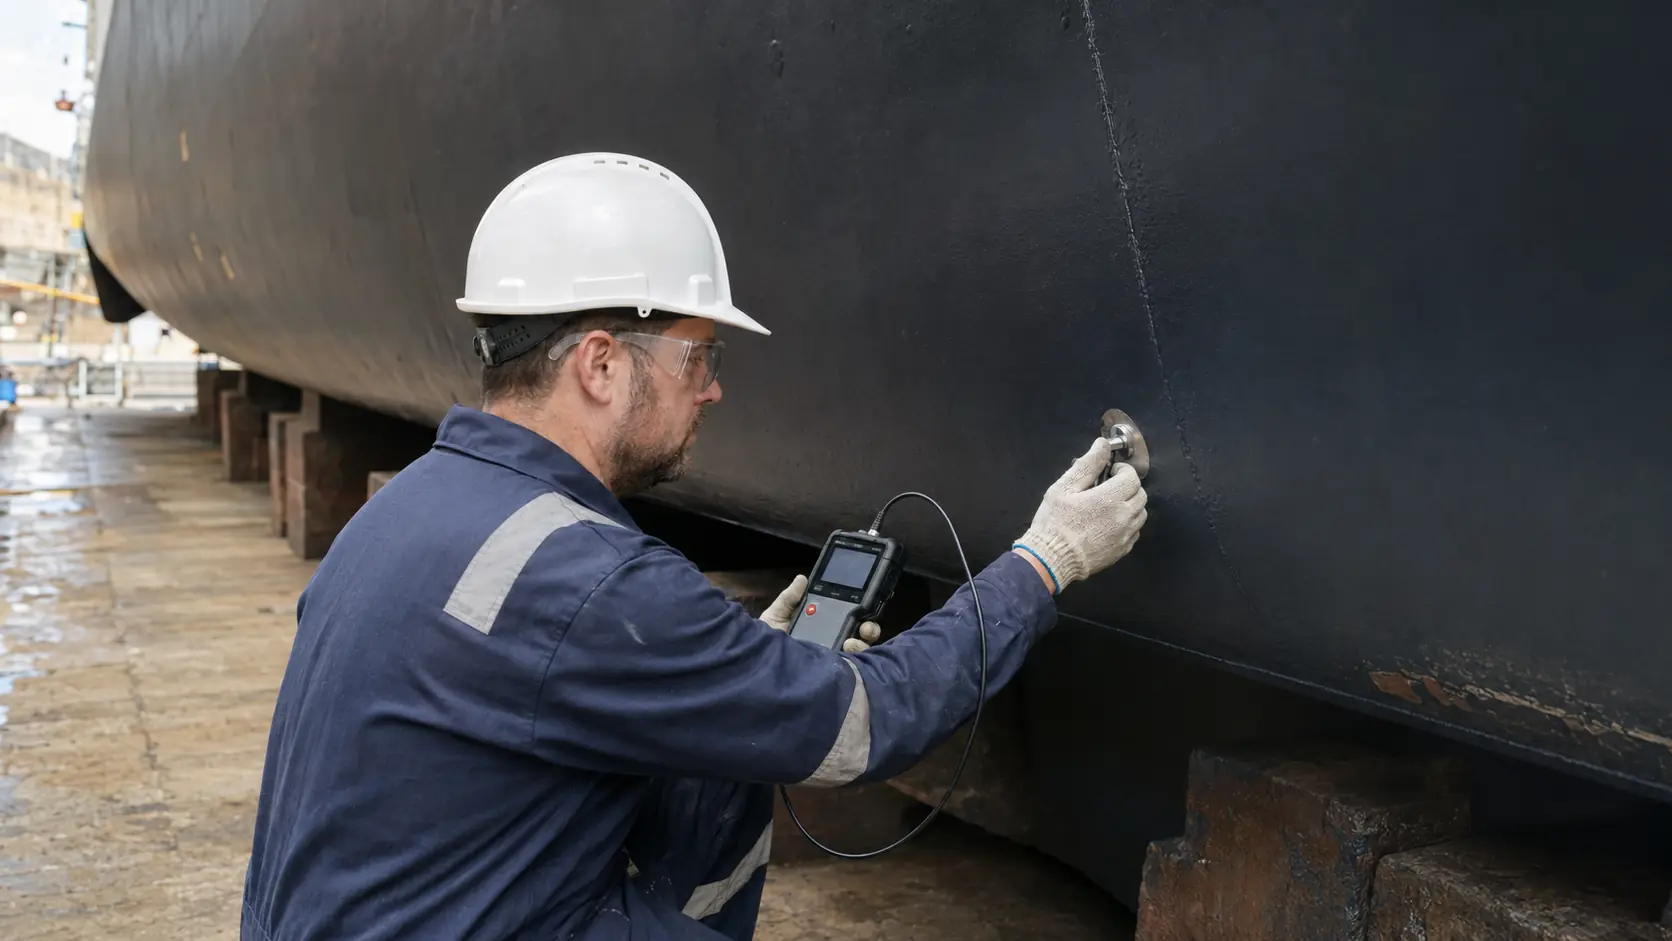
Steel loss can develop beneath coatings, inside tanks, around water traps, at structural transitions and in systems exposed to corrosive service. Vessel Doctor provides planned ultrasonic thickness measurement to quantify remaining material, map corrosion patterns and support maintenance, repair and structural-review decisions. UTM work intended for classification credit must be coordinated with the relevant classification society before mobilisation, including any required service-supplier approval, attendance, procedure and reporting format.
STRUCTURAL CONDITIONClear evidence→
VESSEL DOCTORUltrasonic Thickness Measurement for Ships
SURVEY PROFILEHull & Machinery Condition
10/21
01
WHY THIS SURVEY MATTERS
Evidence before assumption.
Visual inspection alone cannot quantify remaining thickness. A structured UTM plan creates traceable measurements linked to drawings, locations and original/required scantlings supplied by the client, class or designer.
02
MEASUREMENT SCOPE
What we measure.
- ✓Hull plating, decks and superstructure
- ✓Bulkheads, frames, stiffeners and structural members
- ✓Ballast, cargo and service tanks
- ✓Sea-water and process piping where included
- ✓Localised pitting and general wastage
- ✓Targeted grids around suspect or repaired areas
03
TIMING & APPLICATION
When to request it.
Dry-docking and repair planning
Suspected corrosion or coating breakdown
Damage and local steel-renewal assessment
Purchase, condition or life-extension study
Baseline and repeat corrosion trending
04
SURVEY PROCESS
A controlled route from plan to finding.
Define
Confirm the decision, vessel condition and evaluation basis.
Prepare
Agree locations, safe access, instruments and operating matrix.
Measure
Capture traceable data with conditions documented during measurement.
Interpret
Evaluate against the agreed basis and isolate meaningful patterns.
Report
Issue findings, limitations and focused next actions.
05
TECHNICAL DELIVERABLE
What you receive.
- ✓Measurement plan and drawing references
- ✓Instrument, probe and calibration details
- ✓Location-tagged readings
- ✓Remaining-thickness and diminution calculations when reference thickness is provided
- ✓Corrosion maps and priority areas
- ✓Repair-planning data and remeasurement recommendations
06
STANDARDS & PROJECT CRITERIA
The governing basis comes first.
Use the relevant class rules, flag/project requirements, approved measurement procedures and equipment calibration requirements. For measurements credited by class, coordinate attendance, reporting format and service-supplier approval with the classification society before work begins.
Important
Explore our standards directory↗Acceptance remains subject to the applicable flag administration, classification society, contract, vessel specification and authorised reviewing party.
Class-related UTM scope
Where class-related thickness measurement is required, the project scope should first confirm the applicable classification society, approval route, operator qualification and reporting requirements.
ASIA + WORLDWIDE ATTENDANCE
Ultrasonic Thickness Measurement for Ships wherever the vessel needs it.
Vessel Doctor coordinates this service for vessels in Singapore, India, Malaysia, Sri Lanka, Indonesia, Thailand, wider Asian maritime centres and ports worldwide. The scope can support technical managers, marine superintendents, ship agents, owners, operators, shipyards and consultants who need documented onboard evidence.
How clients describe this need: Projects may be described as ship ultrasonic thickness measurement, UTM gauging, hull plate thickness test, vessel steel inspection and marine corrosion survey. Clients may also report that the owner needs to know how much steel remains in the hull, deck, tank, pipe or structural member and where corrosion is most serious. Depending on the technical question, the attendance may involve ultrasonic testing, thickness measurement, gauging, inspection, corrosion assessment, mapping or repeat monitoring during dry dock, class-survey preparation, repair planning, ship purchase, life-extension review or in-service condition assessment. We confirm the final scope from the vessel, operating condition, access, applicable criteria, measurement purpose and required reporting outcome.
Southeast AsiaUltrasonic Thickness Measurement for Ships in Singapore↗South AsiaUltrasonic Thickness Measurement for Ships in India↗Southeast AsiaUltrasonic Thickness Measurement for Ships in Malaysia↗South AsiaUltrasonic Thickness Measurement for Ships in Sri Lanka↗Southeast AsiaUltrasonic Thickness Measurement for Ships in Indonesia↗Southeast AsiaUltrasonic Thickness Measurement for Ships in Thailand↗Global coverageWorldwide Ultrasonic Thickness Measurement for Ships↗
SERVICE FAQ
Questions project teams ask.
Every scope is confirmed against the actual vessel, timing and decision requirement.
01Can UTM be performed through paint?+
Some instruments and coating conditions permit echo-to-echo measurement, but surface condition, coating thickness and accuracy requirements must be evaluated.
02Does UTM determine whether steel must be renewed?+
It provides measured thickness. Renewal decisions depend on the applicable class/design criteria and surveyor or engineer review.
03Is tank cleaning required?+
Safe access, gas-free certification, surface condition and preparation depend on the space and method. Entry must follow the vessel’s confined-space controls.
04Can your report be accepted by class?+
Only when the provider, procedure, survey coordination and report meet the requirements of the relevant class society. Confirm this before mobilisation.
SHIP UTM DECISION PLAN
Turn thickness readings into a repair decision.
Ship ultrasonic thickness measurement, UTM gauging, hull plate thickness testing and marine corrosion mapping must connect each reading to a drawing location, material, surface condition and reference thickness. A number without that context cannot reliably answer how much steel remains or what should be remeasured.
Start from the structure
Mark plates, frames, decks, tanks, piping and suspect zones on controlled drawings; distinguish screening grids, close-up areas and required class locations.
Match probe to condition
Record material, coating, surface preparation, temperature, access, couplant, probe, sound velocity, zeroing and reference-block checks.
Separate general and local loss
Use repeat readings, local grids or scanning where needed to distinguish widespread diminution, isolated pitting, erosion and questionable coupling.
Compare on the agreed basis
Report measured thickness against supplied original, nominal or required values, with limitations, priority areas and repair or remeasurement inputs.
| Owner, yard or survey need | Required evidence | Interpretation safeguard |
|---|---|---|
| How much steel remains in this hull plate, deck or tank? | Location-tagged readings, drawing reference, material and supplied original/required thickness, plus diminution calculation where the basis is known. | UTM measures present thickness; it does not create the renewal criterion. |
| Is corrosion general wastage or isolated pitting? | Representative grid, local close-up readings, minimum confirmed values, surface condition and photographs. | A coarse spot grid can miss a narrow pit; a single low reading must be confirmed. |
| Can measurement be made through coating? | Coating condition and thickness review, validated echo-to-echo or agreed method, reference checks and comparison readings where needed. | Through-coating capability is not reliable for every coating, surface or thickness range. |
| Is a seawater, ballast, cargo or fire line thinning? | Pipe identity, nominal wall, material, diameter, service, elbows/low points, accessible circumference and repeated monitoring locations. | Temperature, curvature, roughness, scale and internal condition can affect the result. |
| Will the readings be used for a class survey? | Society-agreed scope, approved drawing locations, required supplier qualification, surveyor coordination, equipment and report format before attendance. | Owner-condition measurements and class-credit thickness measurements are not automatically interchangeable. |
Measurement-quality checklist
Before mobilisation, provide the vessel and IMO number, structural drawings, original or nominal scantlings, previous thickness report, repair history, coating and access condition, tank-entry readiness, required locations, dry-dock schedule and decision deadline. The report should identify instrument and probe, calibration status, reference checks, material velocity, coating method, inaccessible points, confirmed anomalies and any location that needs surface preparation or repeat measurement.
Class, flag and attendance boundary
ABS, BV, CCS, CRS, DNV, IRS, KR, LR, ClassNK, PRS, RINA and Türk Loydu maintain service-supplier requirements for class-related ship-structure thickness measurement. An owner may also request independent corrosion screening or repair-planning measurements outside formal class credit. Confirm the exact purpose, society, flag, approval route, witnessing and report format before attendance. Work can be planned in Singapore, Malaysia, India, Sri Lanka, Indonesia, Thailand, the Philippines, the Middle East, Asia-Pacific or worldwide subject to safe access. Vessel Doctor is not presented as an approved or recognised class supplier without a verified certificate.
START A TECHNICAL DISCUSSION
Plan your ultrasonic thickness measurement for ships.
Share the vessel, location, operating condition and reporting purpose. We will help shape a focused, technically defensible survey scope.